
Price Reduction
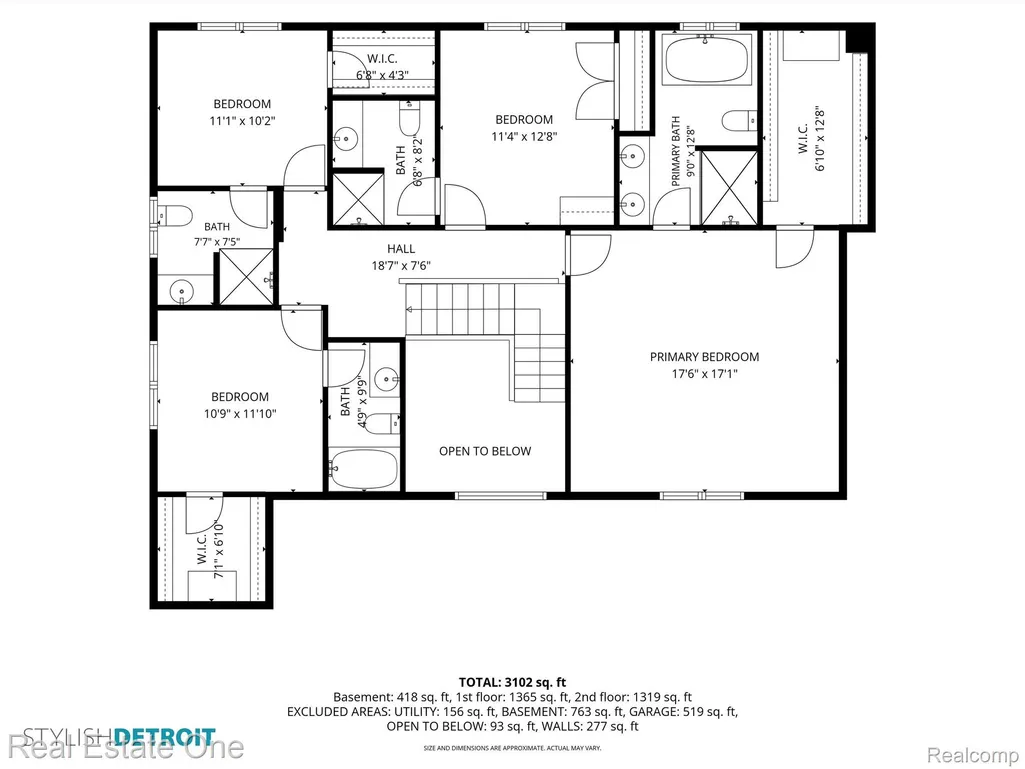
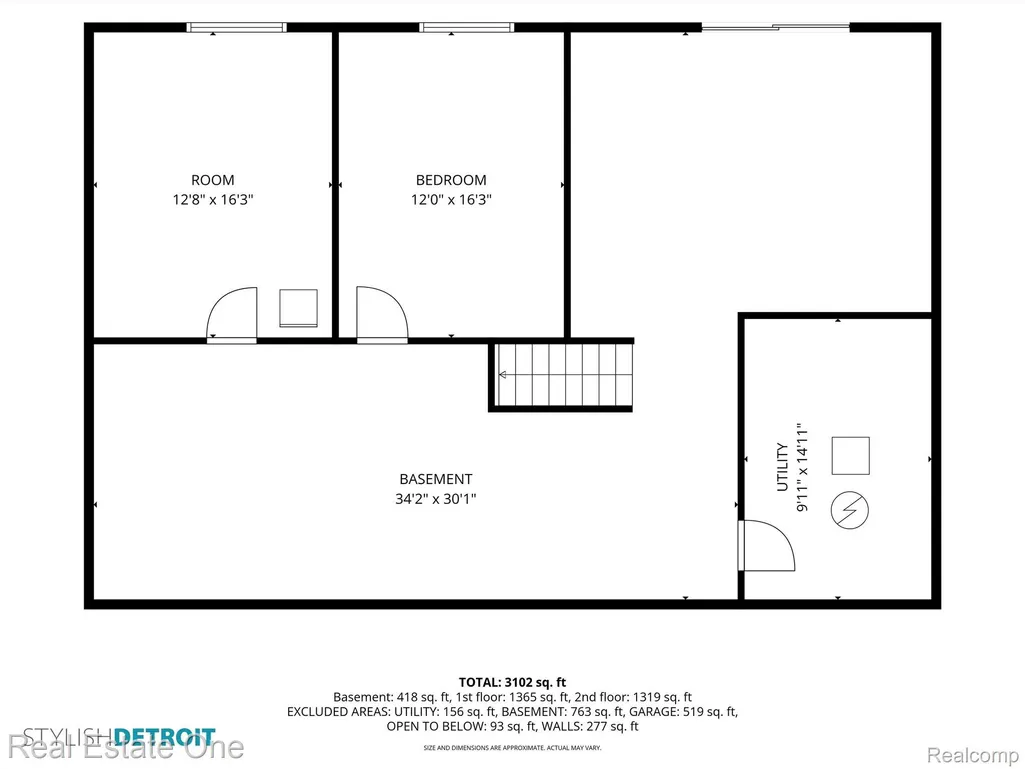
Address
2983 28 Mile Road, Washington Township, MI
Price
$ 659,900
Property Attributes
- ID#20261054171
- TypeSingle Family
- Listing Status Active
- CountyMACOMB
- CityWashington Township
- AreaWashington Twp
- NeighborhoodS-P # 06 ROMEO-WASH
- Zip48094
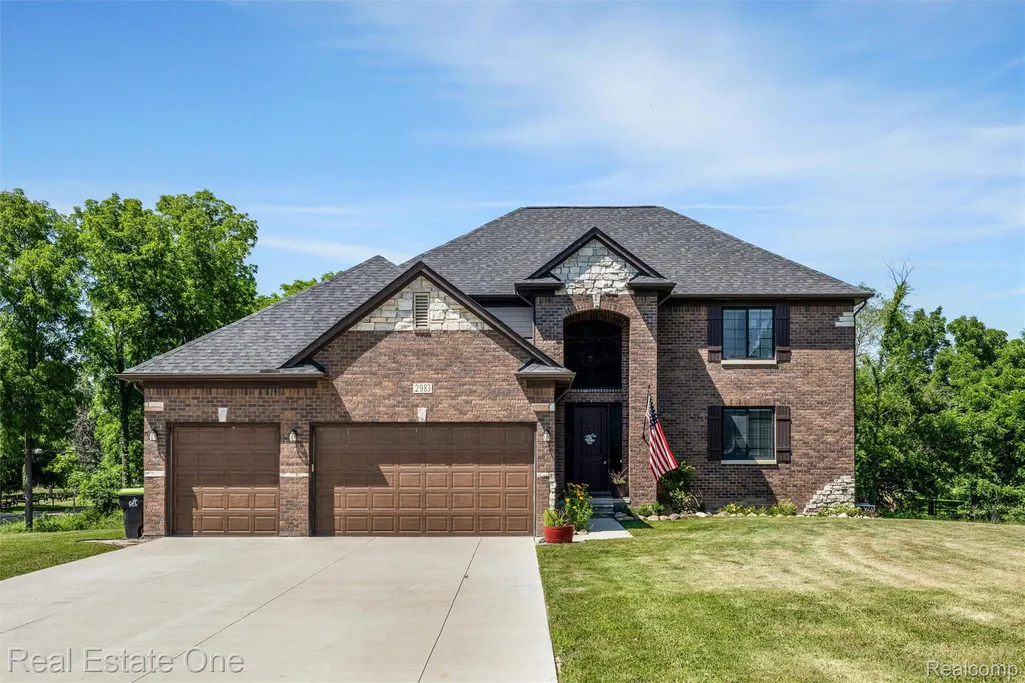
- StyleColonial
- Year Built2021
- Taxes$ 7927
- Price$ 659,900
- Bedrooms4
- Full Bathrooms4
- Half Bathrooms1
- Sqr Footage4422
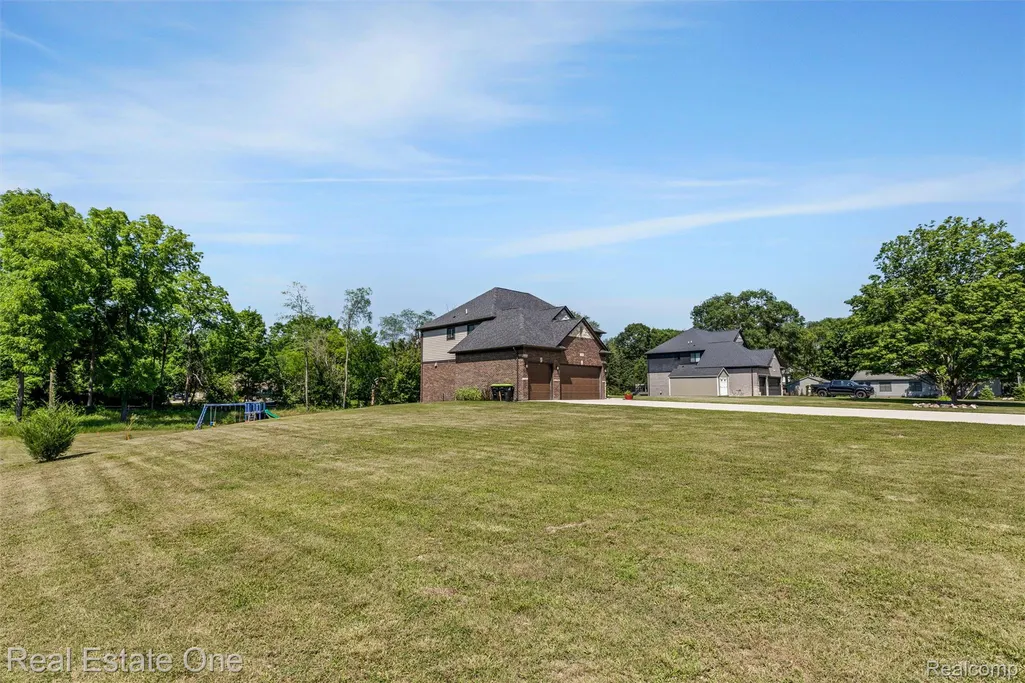
- Lot Size0.89 Acres
Data Source:
RealComp
Property Description
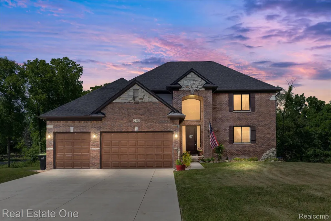
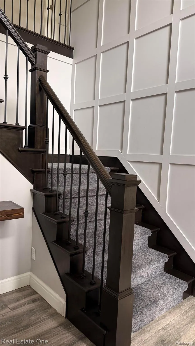
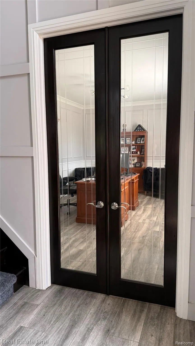
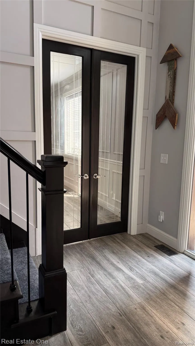
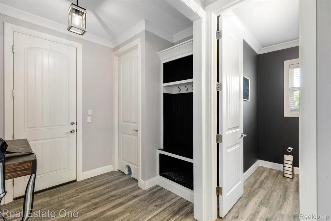
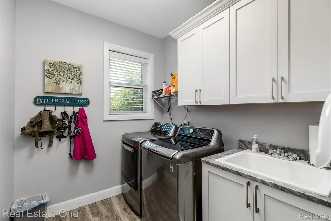
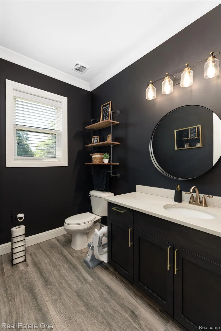
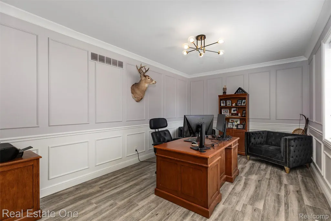
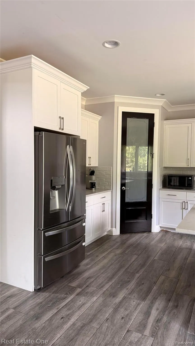
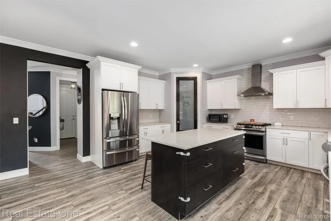
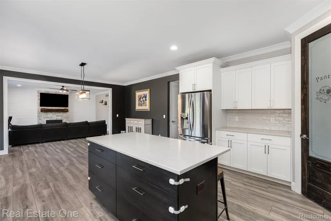
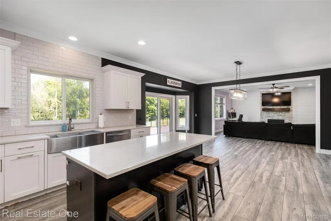
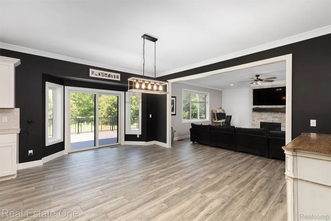
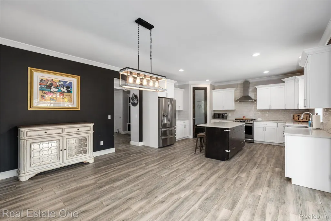
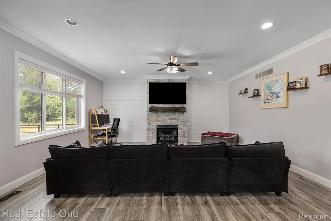
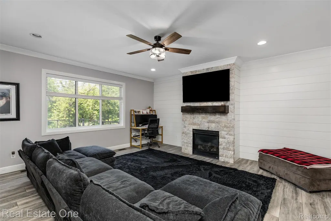
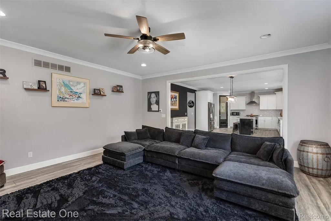
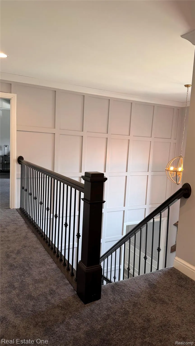
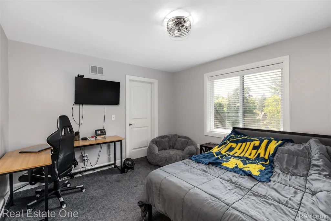
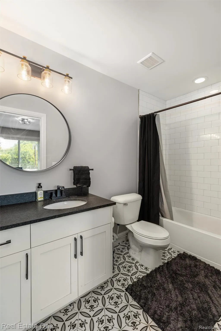
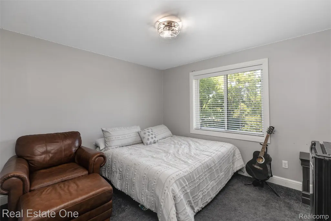
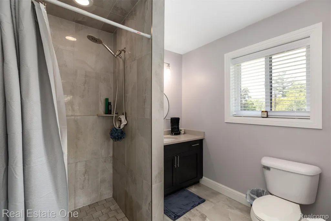
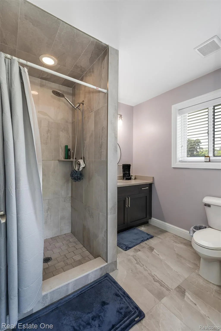
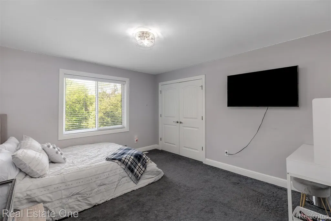
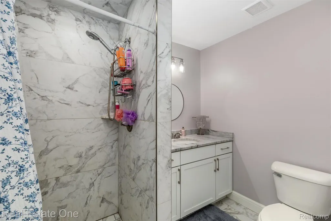
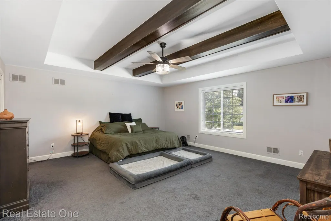
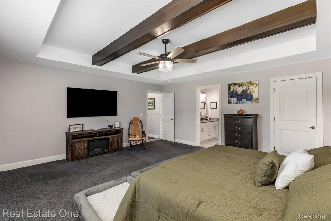
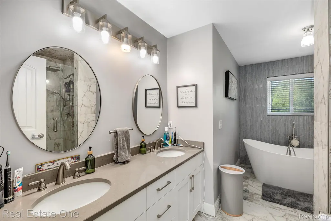
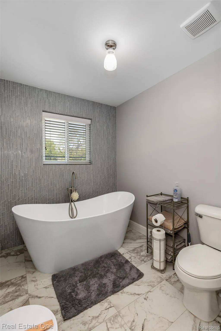
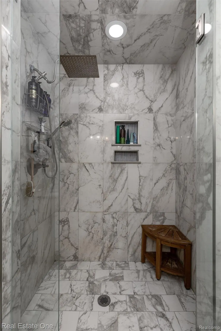
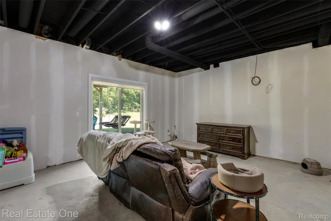
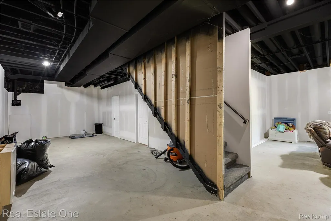
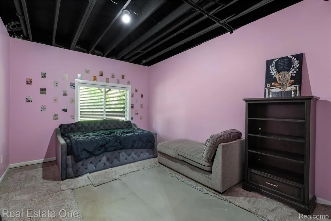
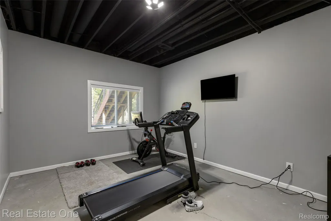
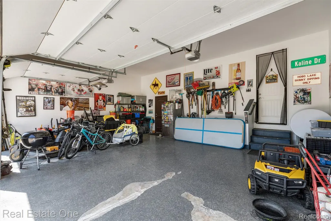
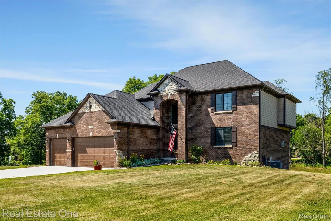
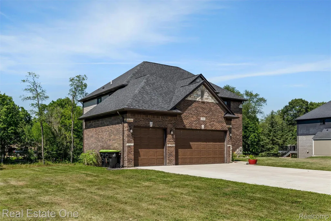
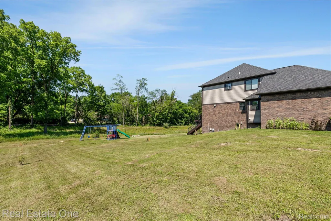
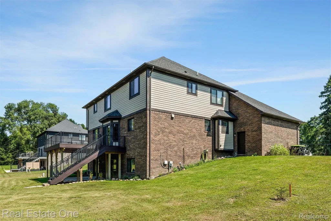
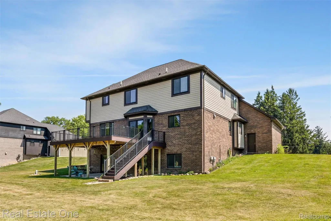
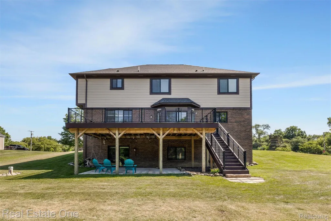
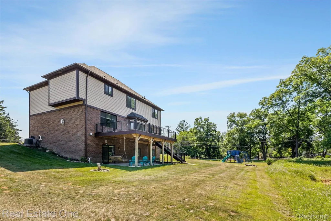
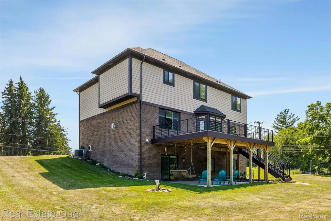
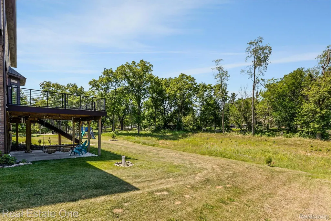
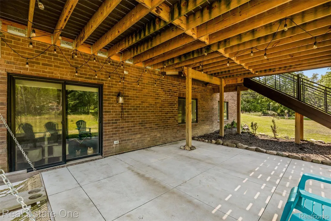
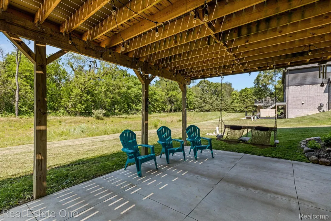
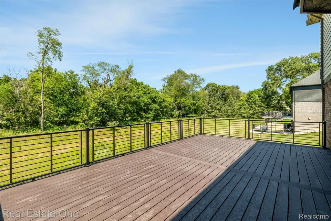
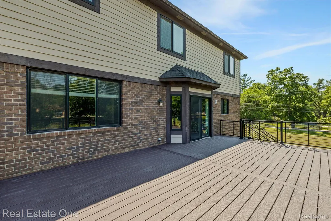
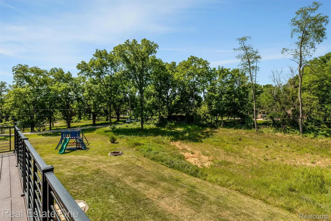
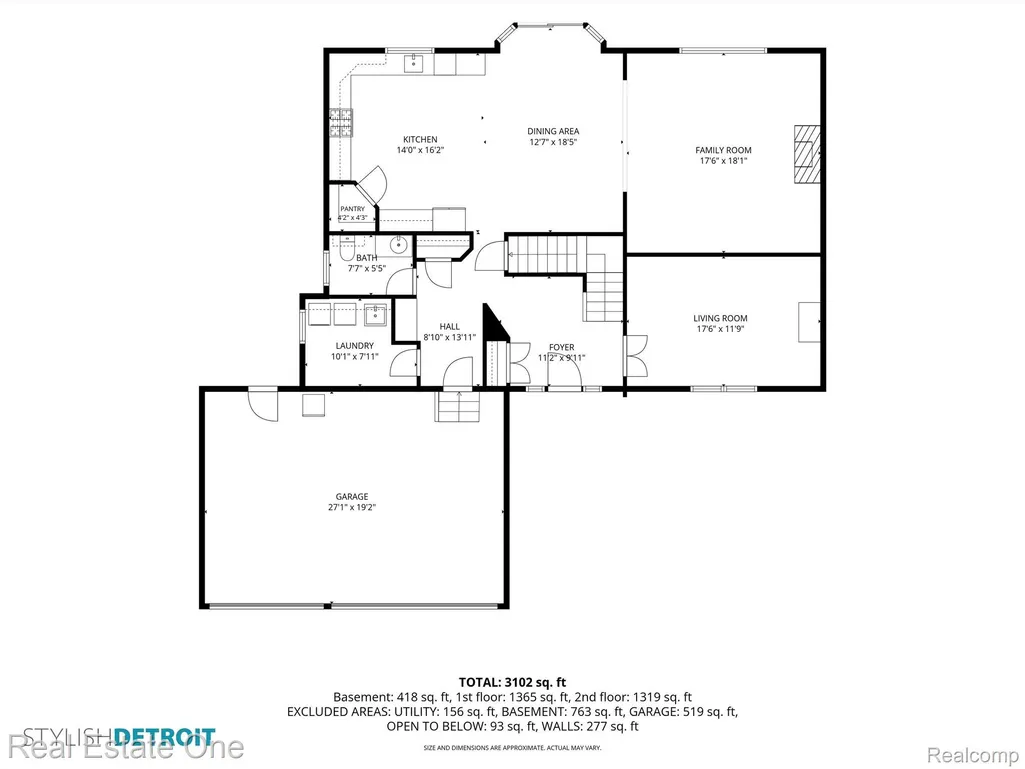
Welcome to this exceptional custom-built 4-bedroom, 4.1 bath colonial located on nearly an acre in the highly sought-after Rochester Community School District. Offering over 2,900 square feet of beautifully designed living space, this home combines luxury finishes with a functional layout perfect for everyday living and entertaining. Each spacious bedroom features its own private ensuite bath, while the main level showcases exquisite porcelain tile flooring, 8-foot solid-core doors, architectural ceilings, crown molding throughout, and a stunning wrought iron staircase with wood treads. The gourmet kitchen is equipped with LaFata custom cabinetry, quartz countertops, LG stainless steel appliances, a large walk-in pantry, and an expansive dining area. A dedicated office/flex-room provides the perfect work-from-home space, while the family room features a beautiful direct-vent fireplace with a custom stone surround and mantel. Step outside onto the oversized Trex deck overlooking a peaceful backyard and plenty of room to entertain, play, or relax. The covered patio below offers additional outdoor living space. The walk-out basement is already insulated and drywalled and includes two finished rooms, offering endless possibilities for future living space. Additional features include a 3-car attached garage, EV charging port, Andersen 100 Series windows, insulated garage doors, first-floor laundry, 200-amp electrical service, and a 50-gallon water heater. This beautifully maintained home offers luxury, privacy, and an unbeatable location just minutes from shopping, dining, parks, and everything Washington Township has to offer. A rare opportunity to own a move-in-ready home with premium finishes, generous living space. There is a small cemetery located across the street next to a church. Please take this into consideration before scheduling a showing if this may be a concern.
| Price History | |
|---|---|
| 7/14/2026 | Listed $759,900 |
| 7/20/2026 | 6$719,900 |
| 8/2/2026 | 3$699,900 |
| 8/14/2026 | 3$679,900 |
| 9/1/2026 | 3$659,900 |
General Features
| Sewer | SepticTank |
|---|---|
| Heating | ForcedAir, NaturalGas |
| Cooling | CentralAir |
| Possession | ClosePlus31to60Days |
| Roof | Asphalt |
| Appliances | Dishwasher, Disposal, Dryer, ExhaustFan, FreeStandingGasRange, FreeStandingRefrigerator, Washer |
| Garage Spaces | 3.0 |
| Patio/Porch Features | Deck, Patio |
| Architectural Style | Colonial |
| Pool Features | None |
| Construction Materials | Block, Brick, Stone, VinylSiding |
| Year Built | 2021 |
| Electric | Volts220, CircuitBreakers |
| Levels | Two |
| Property Subtype | SingleFamilyResidence |
| County | Macomb |
| New Construction | No |
| Property Type | Residential |
| HOA | No |
| Attached Garage | No |
| Subdivision Name | S/P # 06 ROMEO/WASH |
| Garage Y/N | Yes |
| Total Rooms | 13 |
| Full Baths | 4 |
| Status | Active |
| Directions | On the North East Corner of 28 Mile Rd & Mt Vernon Rd |
| City | WashingtonTownship_Macomb |
| Disclosures | TaxesHomesteadExempt |
| Entry Location | GroundLevelwSteps |
| Senior Community Y/N | No |
| High School District | Rochester |
| MLS Area | Area03041WashingtonTwp |
| Lot Size Units | Acres |
| Carport Y/N | No |
| Land Lease Y/N | No |
| Tax Annual Amount | 7927.0 |
| Home Warranty Y/N | Yes |
| Lease Renewal Y/N | No |
| Additional Parcels Y/N | No |
| Lease Considered Y/N | No |
| Rent Control Y/N | No |
| Standard Status | Active |
| Occupancy Type | Owner |
| Tax Assessed Value | 287828 |
| Expected Active Date | 2026-07-14 |
| MobileHomeRemainsYN | No |
| PostalCity | Washington_Macomb |
| Legal Description | S/P NO. 6 (L17, P34); LOT 12 AND PART OF LOT 13; TOGETHER DESC AS; BEG AT SW COR LOT 12; TH N01*24'00 E 267.40 FT; TH N88*21'00 E 167.17 FT; TH SLY 267.40 FT; TH N88*21'00 W 166.00 FT TO POB |
Interior Features
| Basement | PartiallyFinished |
|---|---|
| Fireplace Features | FamilyRoom, Gas |
| Basement (Y/N) | Yes |
| Air Conditioning Y/N | Yes |
| Heating Y/N | Yes |
| Fireplace Y/N | Yes |
| Above Grade Finished Area | 3100.0 |
| Half Baths | 1 |
| Total Bedrooms | 4 |
| Below Grade Finished Area | 1322.0 |
| WaterHeaterFuel | NaturalGas |
| LivingAreaSource | Measured |
| Above Grade Finished Area Unit Type | SquareFeet |
| Total Baths | 5 |
Exterior Features
| Parking Features | ThreeCarGarage, Attached, ElectricVehicleChargingStations, DirectAccess, GarageDoorOpener, SideEntrance |
|---|---|
| Water Source | Well |
| Foundation Details | Basement, Poured |
| Spa | No |
| Lot Dimensions | 184.9X316 |
| Lot Size Acres | 0.89 |
| Waterfront Y/N | No |
| Road Frontage Type | Paved |
| Crops Included Y/N | No |
| Horse Y/N | No |
| Irrigation Water Rights Y/N | No |
Amenities
- Foreclosure
- Views
- Short Sale
- New Construction
- Adult 55+
- Lease To Own
- No HOA Fees
- Furnished
- Primary On Main
- Air Conditioning
- Seller Finance
- Green
- Fixer Upper
- Horse
- Golf
- Fireplace
- Deck
- Garage
- Basement
- Pool
 IDX provided courtesy of Realcomp II Ltd., via Remerica Integrity II Realty and The Originating MLS(found above), © 2026 Realcomp II Ltd. Shareholders. Shareholders. The information being provided is for consumers personal, non-commercial use and may not be used for any purpose other than to identify prospective properties consumers may be interested in purchasing.
Data is updated as of September 21, 2026 9:27 PM UTC Information deemed reliable but not guaranteed.
The data relating to real estate on this web site comes in part from the Internet Data Exchange (IDX) Program of Realcomp Ltd
Property vs Single Family Average in 48094
Price
Taxes
Year Built
Visits
